2061 Cardinal Glen, North Saint Paul, MN 55109
- $424,900
- 4
- BD
- 3
- BA
- 2,244
- SqFt




- List Price
- $424,900
- Days on Market
- 11
- MLS#
- 7132933
- Status
- ACTIVE
- Type
- Single Family Residential
- Bedrooms
- 4
- Bathrooms
- 3
- Living Area
- 2,244
- Acres
- 0.13
- Subdivision
- Cardinal Glen
- Year Built
- 2017
Property Description
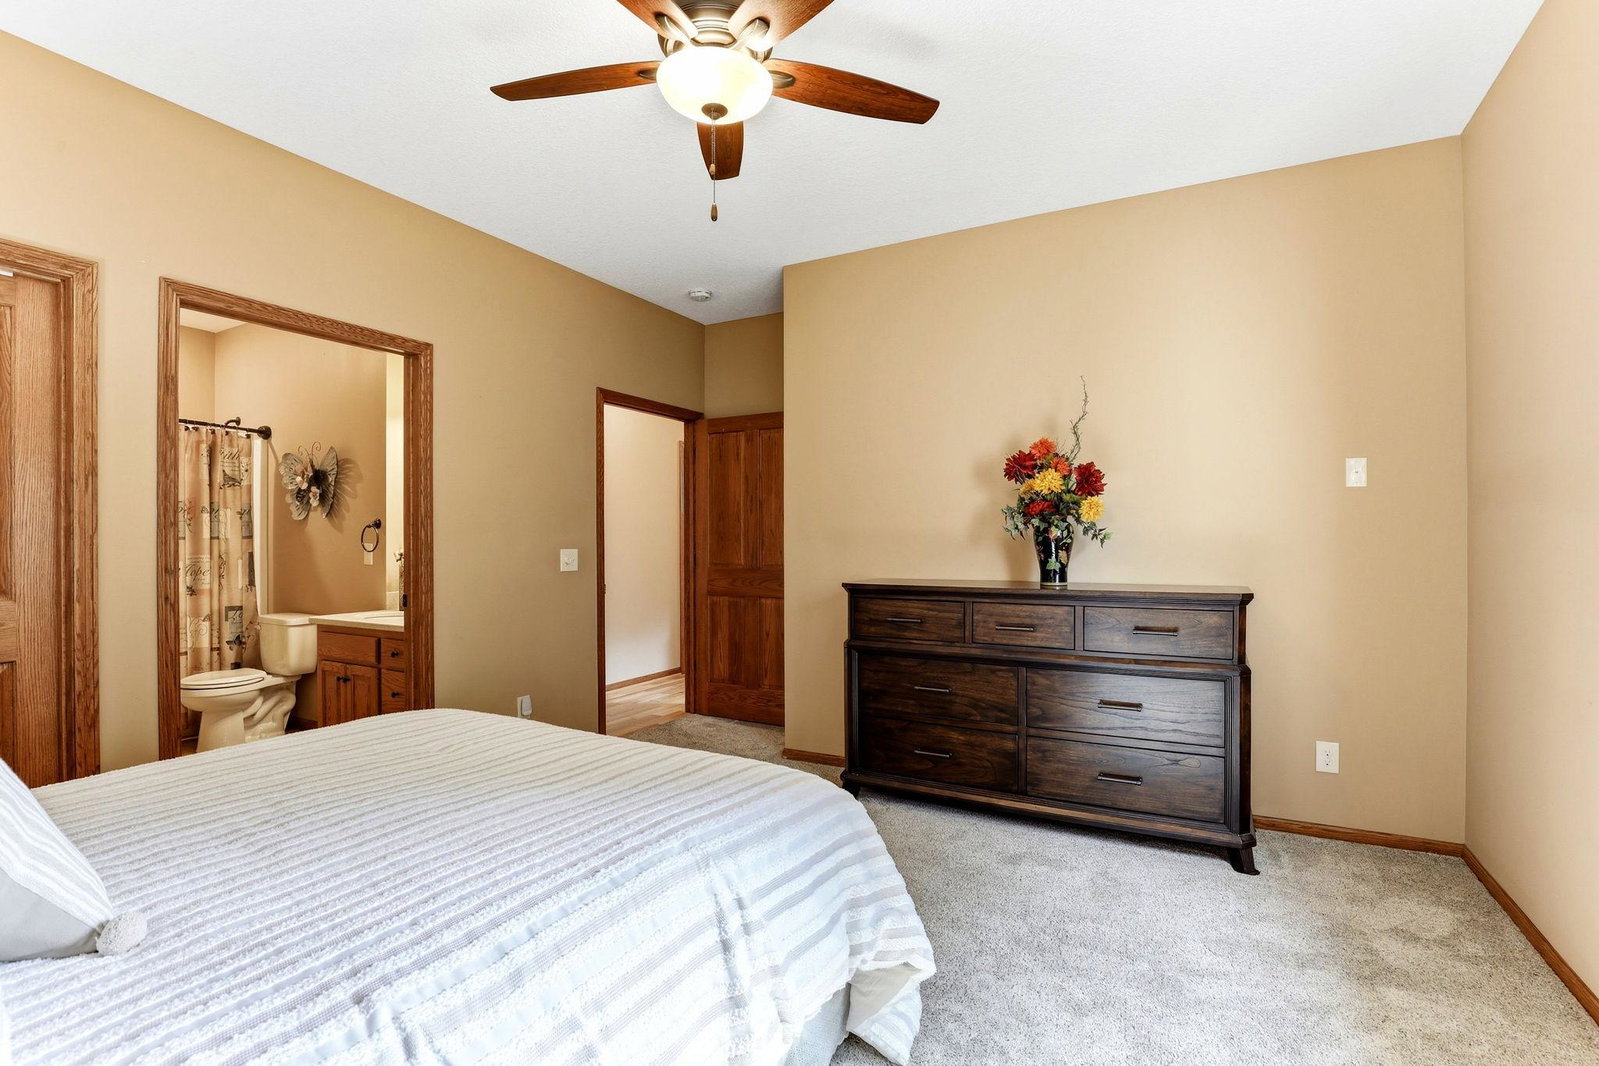
Beautiful townhome is centrally located for easy access yet tucked away on a very private street for optimum peace and quiet. One level living includes 2 main floor bedrooms with primary suite offering a large walk-in closet and full bath. Open concept throughout the LR, DR and kitchen extends out to a personal deck with serene views of lush landscaping and mature trees. Kitchen boasts granite counter space, a workspace island with seating and SS appliances. Enjoy the fireplace in LR come Fall and the large TV with sound bar mounted above FP that is included with home. The informal dining room is conveniently located between the kitchen and LR and the entire area features beautiful hickory wood floors. Accessible laundry room with sink is part of the mud room from garage. Lower level hosts a huge family room, 2 additional bedrooms and ¾ bath plus a large room just for storage! Large windows offer lots of natural light and private views. One of the bedrooms comes with a super-size walk-in closet. The other bedroom does not have a formal closet, but the armoire in that room is included with the home. Oversized garage allows for additional storage. All mechanicals and fireplace were recently serviced. Furnace was new 2023. Nice décor, quality built, plenty of space and a great location! Small association of only 10 units.
Additional Information
- School District
- North St Paul-Maplewood
- Amenities Unit
- Ceiling Fan(s), Deck, Hardwood Floors, Kitchen Center Island, Kitchen Window, Primary Bedroom Walk-In Closet, Main Floor Primary Bedroom, Outdoor Kitchen, Paneled Doors, In-Ground Sprinkler, Walk-In Closet
- Appliances
- Air-To-Air Exchanger, Dishwasher, Disposal, Dryer, Humidifier, Microwave, Range, Refrigerator, Stainless Steel Appliances, Washer, Water Softener Owned
- Tax Year
- 2026
- Fuel
- Natural Gas
- Sewer
- City Sewer/Connected
- Roof
- Age 8 Years or Less
- Common Wall
- Yes
- Air Conditioning
- Central Air
- Heating
- Forced Air, Humidifier
- Water
- City Water/Connected
- Basement
- Daylight/Lookout Windows, Drain Tiled, Egress Window(s), Finished, Full, Sump Pump
- Parking
- Attached Garage, Asphalt, Garage Door Opener
- Garage Spaces
- 2
Mortgage Calculator
Listing courtesy of Keller Williams Premier Realty.
 The data relating to real estate for sale on this web site comes in part from the Broker Reciprocity Program of the Regional Multiple Listing Service of Minnesota. Real estate listings held by brokerage firms other this firm are marked with the Broker Reciprocity logo. Information Deemed Reliable But Not Guaranteed. Property locations as displayed on any map are best approximations only and exact locations should be independently verified.
Listing data © 2026 Regional Multiple Listing Service of Minnesota. All rights reserved. By searching, you agree to the EULA.