Share this with your friends


+16052548886
HomeSmart Sapphire Realty
7158 Agate Trail, Inver Grove Heights, MN 55077
- $749,990
- 3
- BD
- 3
- BA
- 3,041
- SqFt




- List Price
- $749,990
- Price Change
- ▼ $70,000 1792107898
- Days on Market
- 52
- MLS#
- 7131922
- Status
- ACTIVE
- Type
- Single Family Residential
- Bedrooms
- 3
- Bathrooms
- 3
- Living Area
- 3,041
- Acres
- 0.19
- Subdivision
- Peltier Reserve
- Year Built
- 2026
Property Description
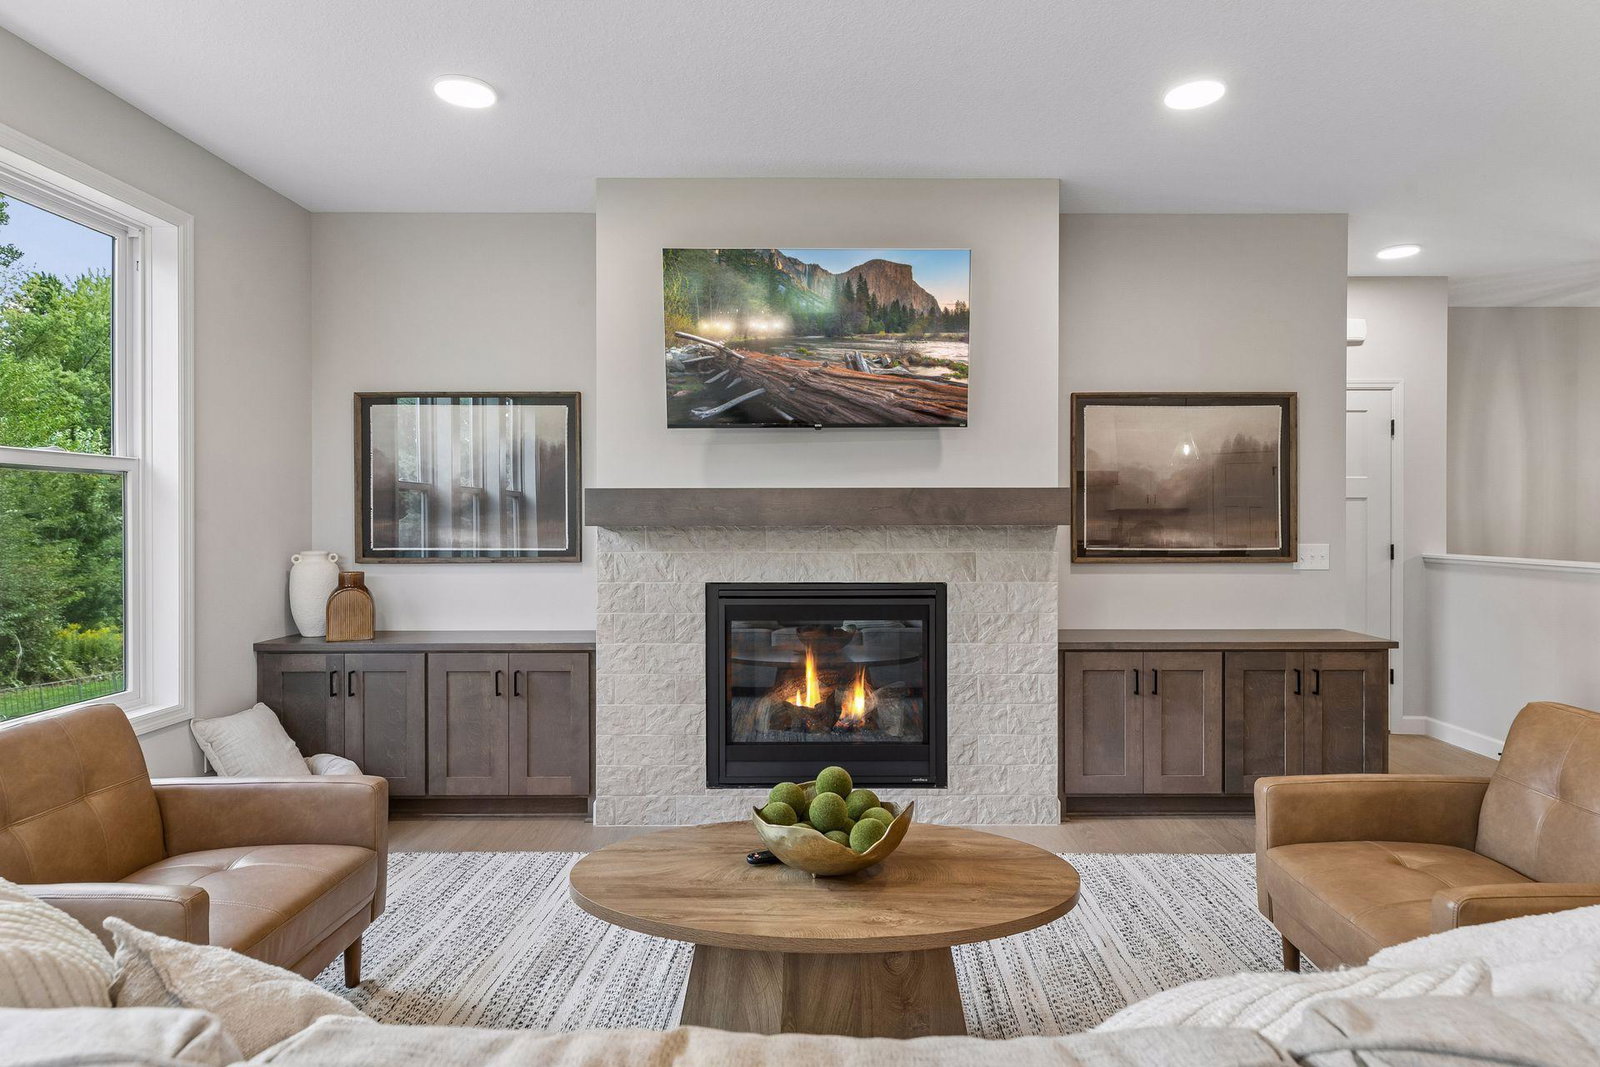
This spacious main-level living home in Inver Grove Heights offers a highly functional open-concept floor plan within the sought-after Rosemount-Apple Valley-Eagan School District (ISD 196). Designed for effortless everyday living and entertaining, the main level features a sunlit open layout framed by energy-efficient Andersen windows and high-end finishes throughout. The primary suite serves as a private retreat, featuring a well-appointed bedroom and a generous walk-in closet with direct access to the main-level laundry room, which flows seamlessly into the mudroom off the garage entry for maximum practical convenience. Outside, the home boasts durable, low-maintenance James Hardie cement board siding on all four sides and a spacious deck off the main level—ideal for outdoor relaxing or hosting guests. The fully finished lower level expands your living space, complete with a custom wet bar and an additional bedroom and bath, making it perfect for hosting, recreation, or multi-generational needs.
Additional Information
- School District
- Rosemount-Apple Valley-Eagan
- Appliances
- Air-To-Air Exchanger, Cooktop, Dishwasher, Disposal, ENERGY STAR Qualified Appliances, Exhaust Fan, Freezer, Microwave, Refrigerator, Stainless Steel Appliances, Wall Oven
- Tax Year
- 2026
- Fuel
- Natural Gas
- Lot Description
- Sod Included in Price, Tree Coverage - Light
- Sewer
- City Sewer/Connected
- Roof
- Age 8 Years or Less, Asphalt
- Air Conditioning
- Central Air
- Heating
- Forced Air
- Water
- City Water/Connected
- Basement
- Daylight/Lookout Windows, Drain Tiled, Egress Window(s), Finished, Storage Space, Sump Basket, Sump Pump
- Parking
- Attached Garage, Asphalt, Finished Garage, Garage Door Opener
- Garage Spaces
- 2
How much is your home worth?
...get instant property value now!
Mortgage Calculator
Listing courtesy of Youngfield Homes, Inc.
 The data relating to real estate for sale on this web site comes in part from the Broker Reciprocity Program of the Regional Multiple Listing Service of Minnesota. Real estate listings held by brokerage firms other this firm are marked with the Broker Reciprocity logo. Information Deemed Reliable But Not Guaranteed. Property locations as displayed on any map are best approximations only and exact locations should be independently verified.
Listing data © 2026 Regional Multiple Listing Service of Minnesota. All rights reserved. By searching, you agree to the EULA.