5535 Wingwood Court, Minnetonka, MN 55345
- $889,000
- 4
- BD
- 4
- BA
- 4,017
- SqFt




- List Price
- $889,000
- Days on Market
- 0
- MLS#
- 7125358
- Status
- COMING SOON
- Type
- Single Family Residential
- Bedrooms
- 4
- Bathrooms
- 4
- Living Area
- 4,017
- Acres
- 0.50
- Year Built
- 1994
Property Description
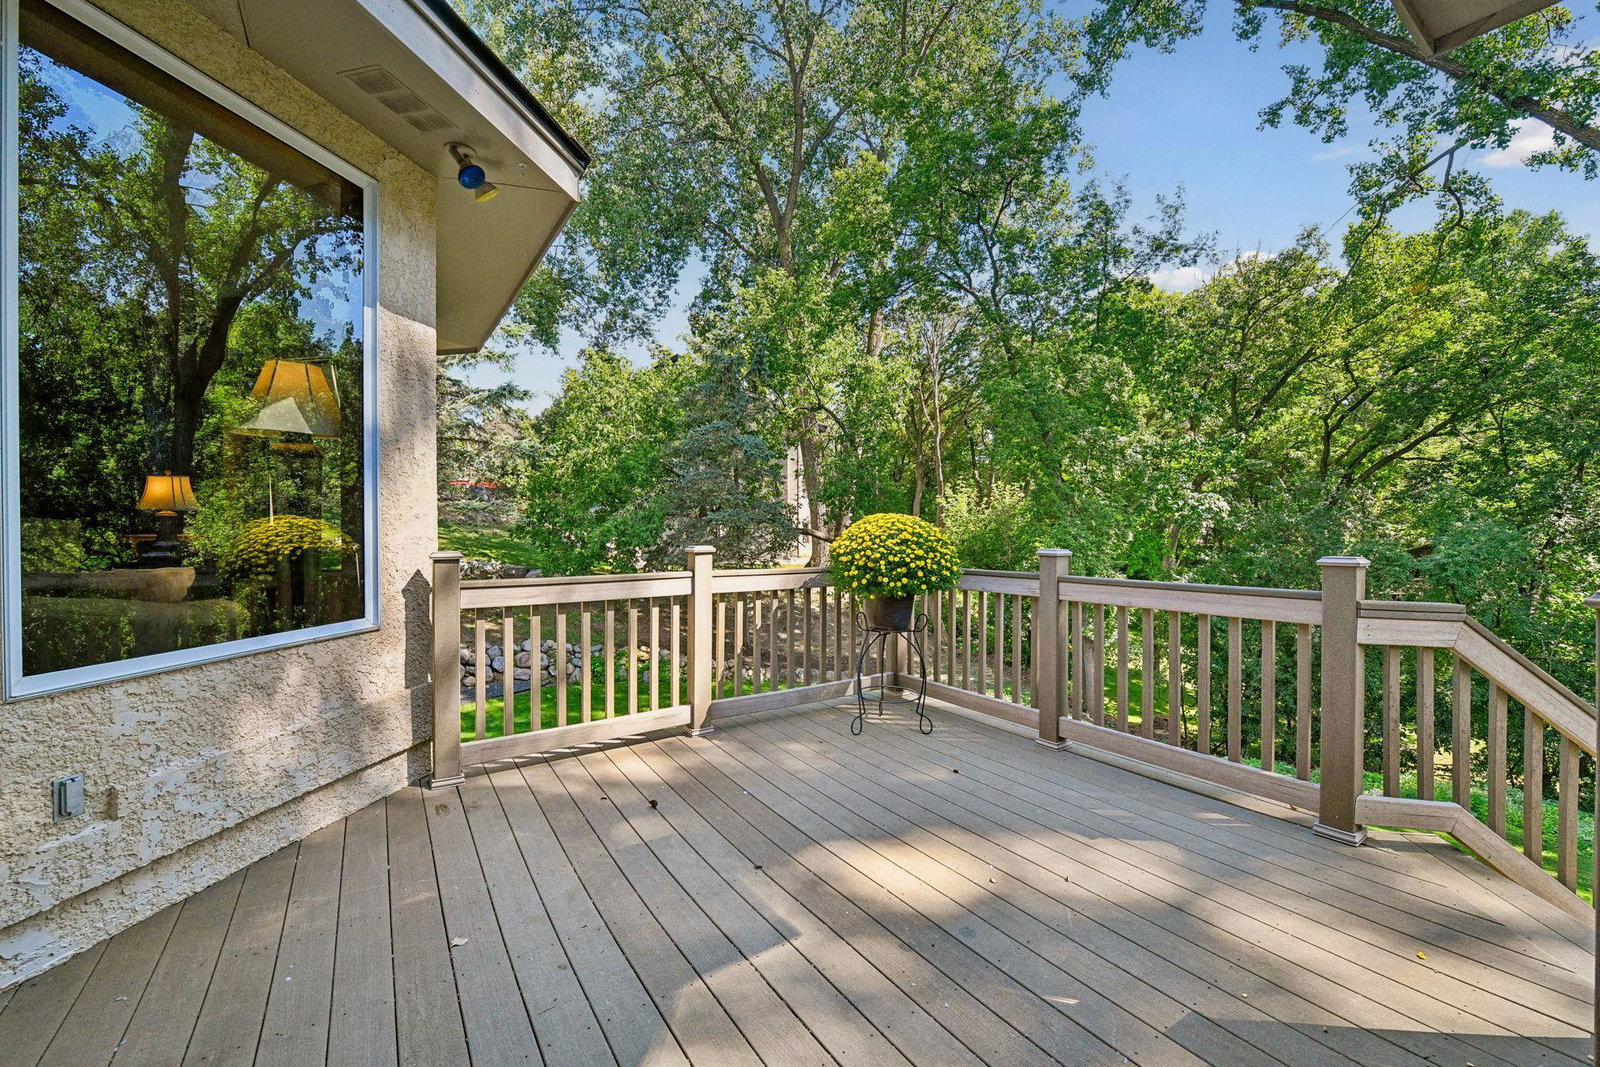
Grand walkout rambler set on a private half acre wooded lot in a premiere Minnetonka location. With soaring vaulted ceilings, an amazing sense of light, and panoramic nature views from nearly every window, this gracious custom home is stunning. An oasis of wooded privacy in the middle of the city - yet filled with natural light from walls of windows . Savor the silence on a quiet road with only four well-spaced neighbors. The sprawling main floor serves as a masterclass in effortless, single-level living. From The spacious foyer and office, to the expansive great room and dining room with full wall of windows, discover a charming family room off the kitchen with a show stopping two-sided gas fireplace serving as the architectural anchor for both the family room and the sun-drenched four-season sunroom. The main floor primary wing is a true sanctuary, showcasing a walk-in closet and spa-like en-suite bath. the perfectly positioned laundry room and powder room round out the main floor. The expansive walkout lower level is bright and spacious, framed by a another striking wall of windows overlooking the breathtaking backyard. The open-concept design flows intuitively into a library and office. This level boasts a rare, secondary primary suite complete with dual walk-in closets and a luxurious en-suite bathroom, alongside two additional bedrooms and another full bath. The home offers direct access into the secondary garage on this level. This level also includes a rare, secondary primary suite, complete with dual walk-in closets and a luxurious ensuite bathroom. Two more generous bedrooms and another full bath complete the lower level. Beyond the home™s main level 3-car attached garage, the property also features a separate, secondary 3-car garage on the lower level - an exceptional asset currently configured as a professional-grade workshop with multiple 220 service outlets and ceiling drop conduit wiring. This versatile footprint could effortlessly transition into a premium home gym or bonus room, while also offering unmatched capacity for vehicle and marine storage. Privacy in one of Minnetonka™s most convenient locations. Daily visitors including deer, rabbits, fox, raccoons and woodpeckers, get closer to nature than you ever thought possible in the city!
Additional Information
- School District
- Hopkins
- Amenities Unit
- Ceiling Fan(s), Deck, French Doors, Hardwood Floors, Kitchen Window, Primary Bedroom Walk-In Closet, Main Floor Primary Bedroom, In-Ground Sprinkler, Sun Room, Tile Floors, Washer/Dryer Hookup, Walk-In Closet
- Appliances
- Dishwasher, Disposal, Dryer, Electronic Air Filter, Exhaust Fan, Gas Water Heater, Microwave, Range, Refrigerator, Stainless Steel Appliances, Washer, Water Softener Owned
- Tax Year
- 2026
- Fencing
- None
- Fuel
- Natural Gas
- Lot Description
- Tree Coverage - Medium
- Sewer
- City Sewer/Connected
- Roof
- Age 8 Years or Less
- Air Conditioning
- Central Air
- Heating
- Forced Air
- Water
- City Water/Connected
- Basement
- Drain Tiled, Finished, Full, Storage Space, Sump Basket, Tile Shower, Walkout
- Parking
- Attached Garage, Gravel, Asphalt, Garage Door Opener, Heated Garage, Multiple Garages, Storage, Underground
- Garage Spaces
- 4
Mortgage Calculator
Listing courtesy of Edina Realty, Inc..
 The data relating to real estate for sale on this web site comes in part from the Broker Reciprocity Program of the Regional Multiple Listing Service of Minnesota. Real estate listings held by brokerage firms other this firm are marked with the Broker Reciprocity logo. Information Deemed Reliable But Not Guaranteed. Property locations as displayed on any map are best approximations only and exact locations should be independently verified.
Listing data © 2026 Regional Multiple Listing Service of Minnesota. All rights reserved. By searching, you agree to the EULA.