Share this with your friends


+16052548886
HomeSmart Sapphire Realty
1501 Dally Street, Burnsville, MN 55306
- $1,895,000
- 4
- BD
- 3
- BA
- 4,291
- SqFt








- List Price
- $1,895,000
- Days on Market
- 48
- MLS#
- 7120500
- Status
- ACTIVE
- Type
- Single Family Residential
- Bedrooms
- 4
- Bathrooms
- 3
- Living Area
- 4,291
- Acres
- 0.51
- Subdivision
- Mato Owaci
- Year Built
- 1979
Property Description
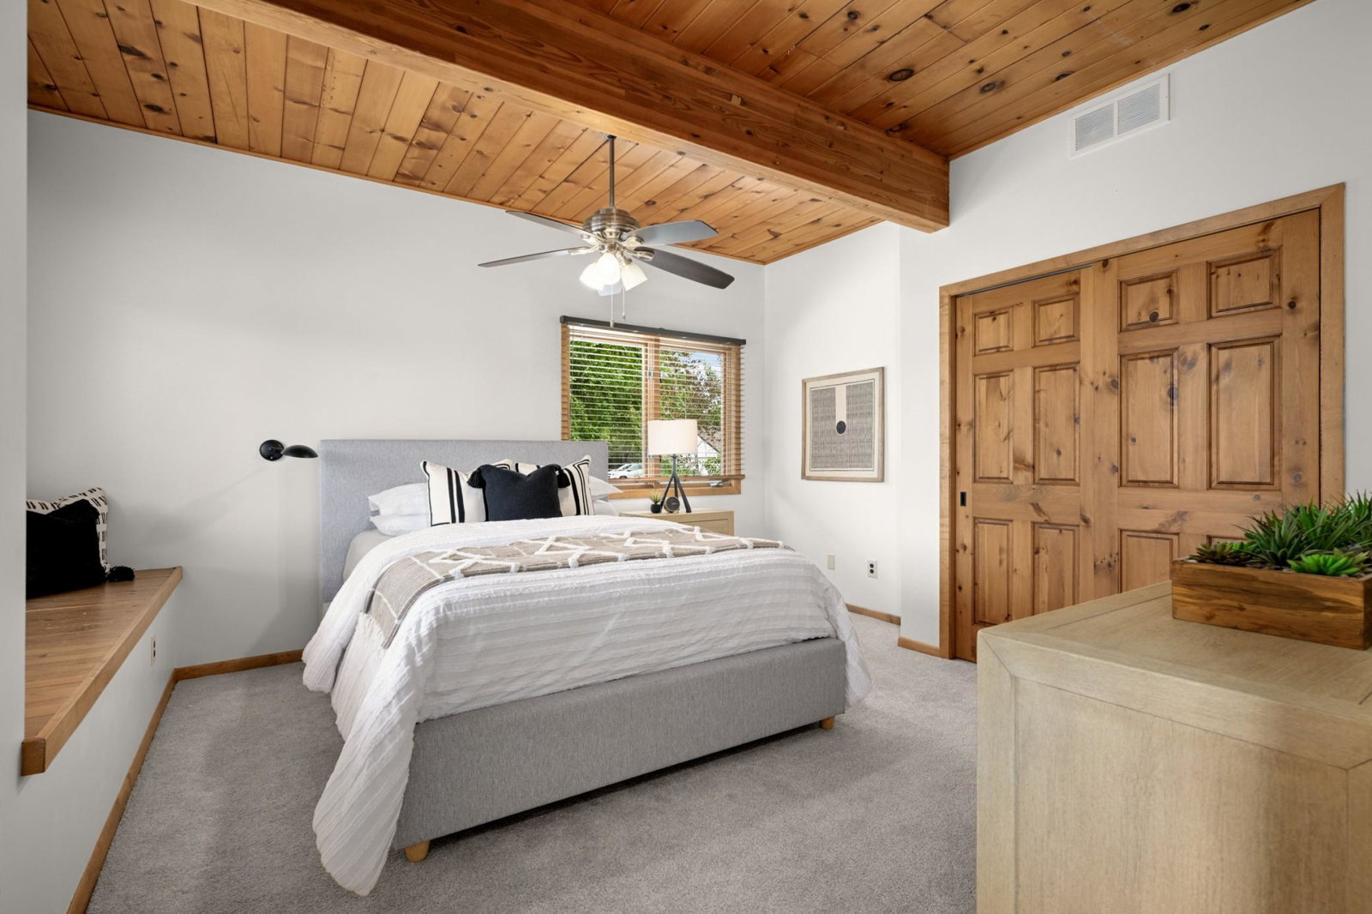
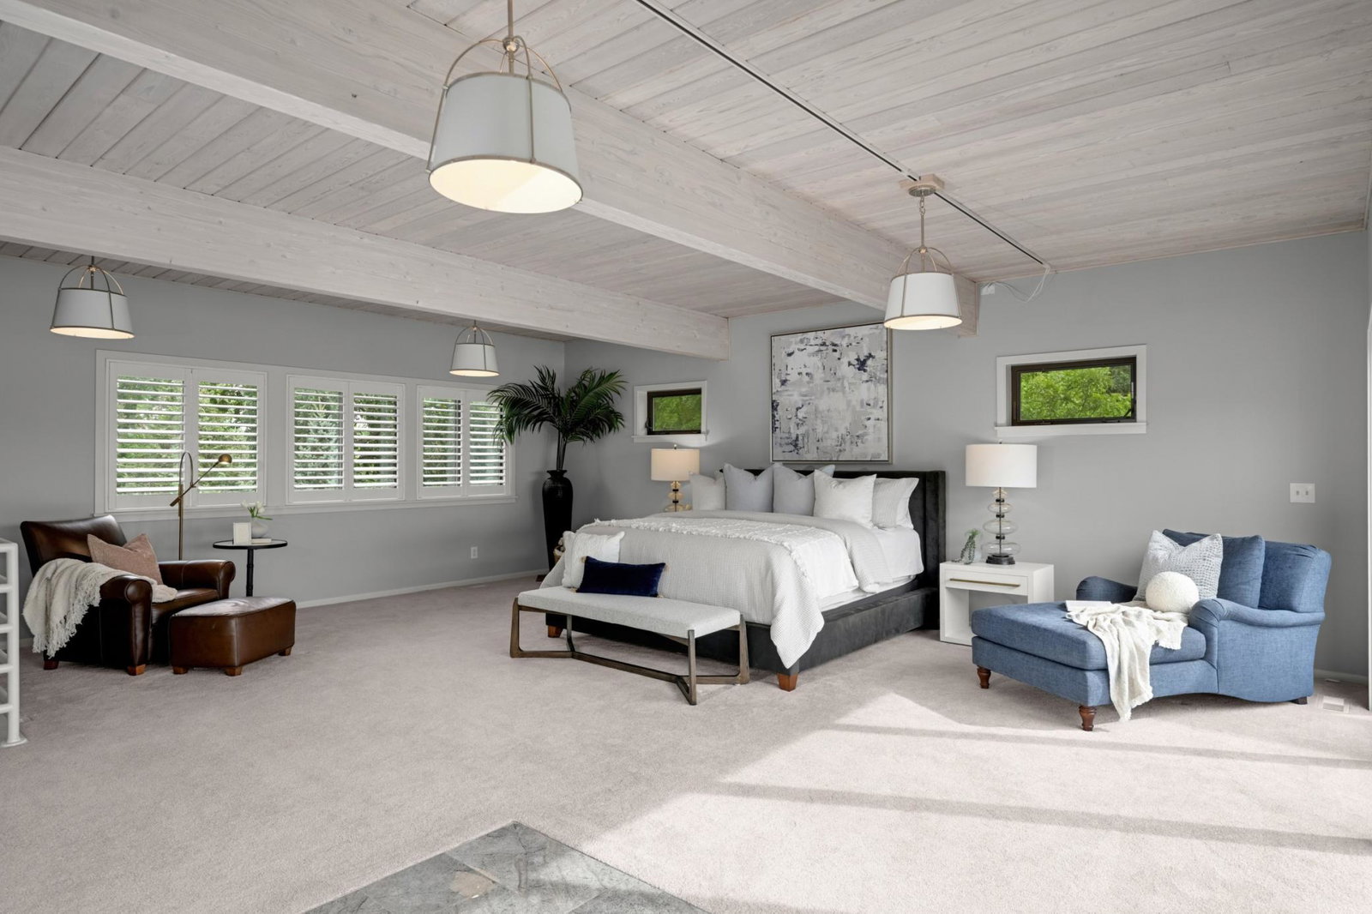
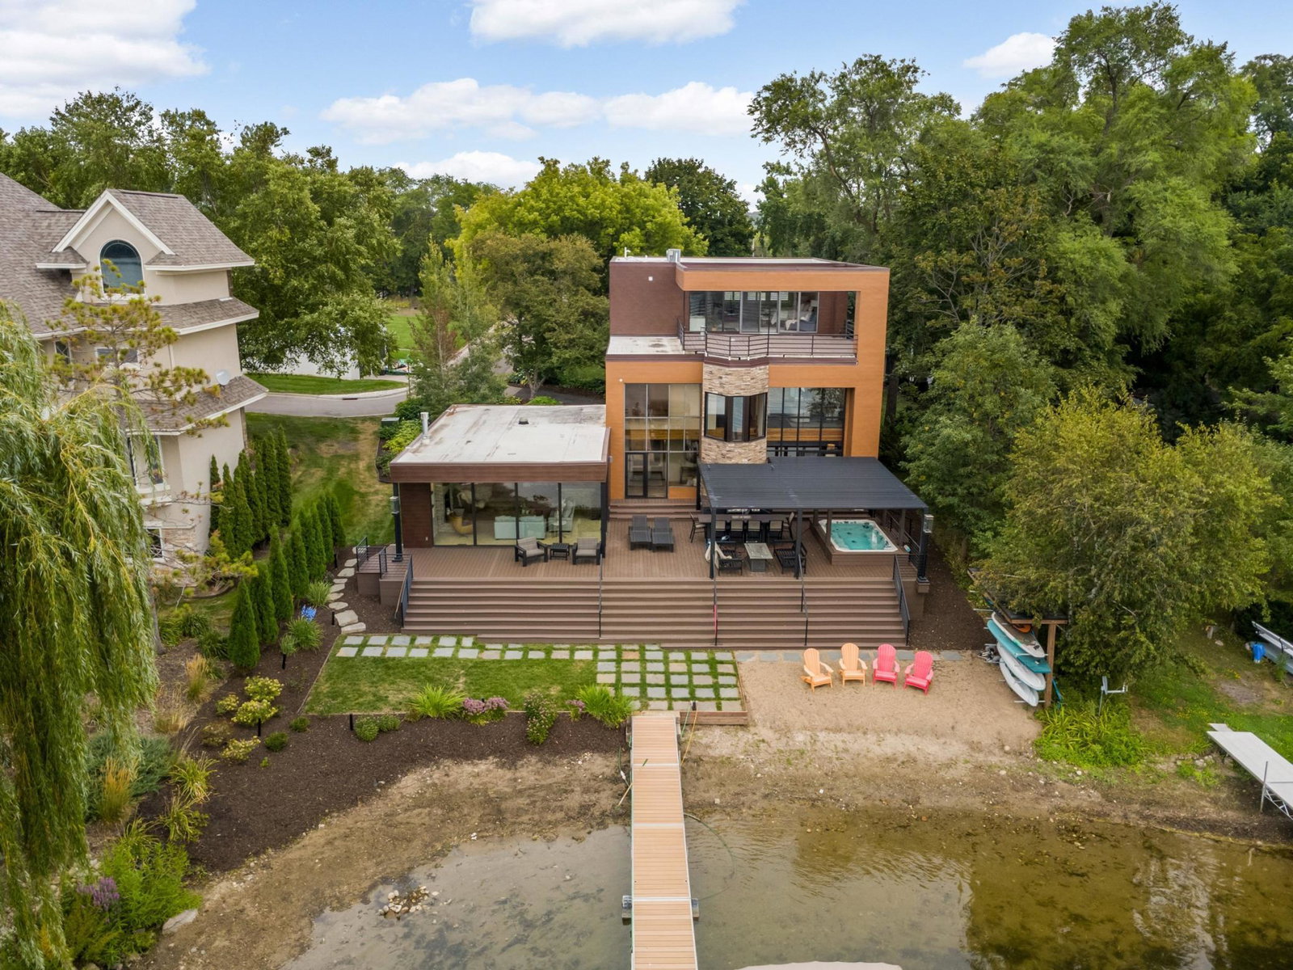
Welcome to this Exceptional 4 Bedroom, 3 Bathroom Waterfront Trophy Property on Crystal Lake! Offering 97 feet of Prime Lakeshore and Striking Modern Architecture. Crafted across 3 Levels of Luxury Living, this Marquee Residence combines Sophisticated Design with Panoramic Lake Views to Create an Unmatched Retreat. Architectural Elegance & Interior Features Designed for the Discerning Buyer seeking Bold Design and Luxury Lake Living!. The 3-Story Floor Plan Optimizes Light, Space, and Sightlines to the Water. Dramatic Wood Ceilings, Custom Architectural Details, and Floor-to-Ceiling Glass Features. Expansive 3rd Floor Primary Suite is Designed for Privacy and Tranquility, Capturing Elevated Shoreline Scenery. Generous Open-Concept Living and Dining Zones Crafted for Entertaining on a Grand Scale. Chef-Inspired Kitchen Layout Seamlessly Integrated with Adjacent Living Areas. Multi-Level Outdoor Decking and Patio Spaces perfect for Sunset Views and Lakeside Gatherings. Private Lot Setting Framing Sweeping Water Views Throughout ALL 3 Stories. A Rare Opportunity to Own a True One-of-a-Kind Contemporary Icon on the Shores of Crystal Lake. Pontoon, Lift, Dock and All Water Toys are Included. Property is adjacent to 15601 Martin Ave. (MLS# 7120527) which may be suitable for Multi-Generational Living or Rental Potential.
Additional Information
- School District
- Rosemount-Apple Valley-Eagan
- Amenities Unit
- Balcony, Cable, Ceiling Fan(s), Deck, Dock, Exercise Room, Hardwood Floors, Hot Tub, Kitchen Window, Local Area Network, Primary Bedroom Walk-In Closet, Outdoor Kitchen, Patio, Paneled Doors, Panoramic View, Boat Slip, In-Ground Sprinkler, Vaulted Ceiling(s), Washer/Dryer Hookup, Walk-In Closet
- Appliances
- Chandelier, Cooktop, Dishwasher, Disposal, Dryer, Microwave, Range, Refrigerator, Stainless Steel Appliances, Wall Oven, Washer
- Tax Year
- 2026
- Waterfront Features
- Lake Front
- Fuel
- Natural Gas
- Lot Description
- Accessible Shoreline, Tree Coverage - Medium
- Water Body Name
- Crystal
- Sewer
- City Sewer/Connected
- Roof
- Flat
- Topography
- Level
- Air Conditioning
- Central Air, Dual, Zoned
- Heating
- Forced Air
- Water
- City Water/Connected
- Out Buildings
- Hot Tub, Other
- Basement
- Crawl Space
- Parking
- Attached Garage, Asphalt, Electric Vehicle Charging Station(s), Finished Garage, Garage Door Opener, Heated Garage, Insulated Garage
- Garage Spaces
- 2
How much is your home worth?
...get instant property value now!
Mortgage Calculator
Listing courtesy of Coldwell Banker Realty.
 The data relating to real estate for sale on this web site comes in part from the Broker Reciprocity Program of the Regional Multiple Listing Service of Minnesota. Real estate listings held by brokerage firms other this firm are marked with the Broker Reciprocity logo. Information Deemed Reliable But Not Guaranteed. Property locations as displayed on any map are best approximations only and exact locations should be independently verified.
Listing data © 2026 Regional Multiple Listing Service of Minnesota. All rights reserved. By searching, you agree to the EULA.