730 Stinson Boulevard Unit 407, Minneapolis, MN 55413
- $279,500
- 1
- BD
- 1
- BA
- 1,109
- SqFt



- List Price
- $279,500
- Days on Market
- 58
- MLS#
- 7106667
- Status
- ACTIVE
- Type
- Single Family Residential
- Bedrooms
- 1
- Bathrooms
- 1
- Living Area
- 1,109
- Subdivision
- Cic 1540 Cswy Lofts Condo
- Neighborhood
- 53
- Year Built
- 2007
Property Description
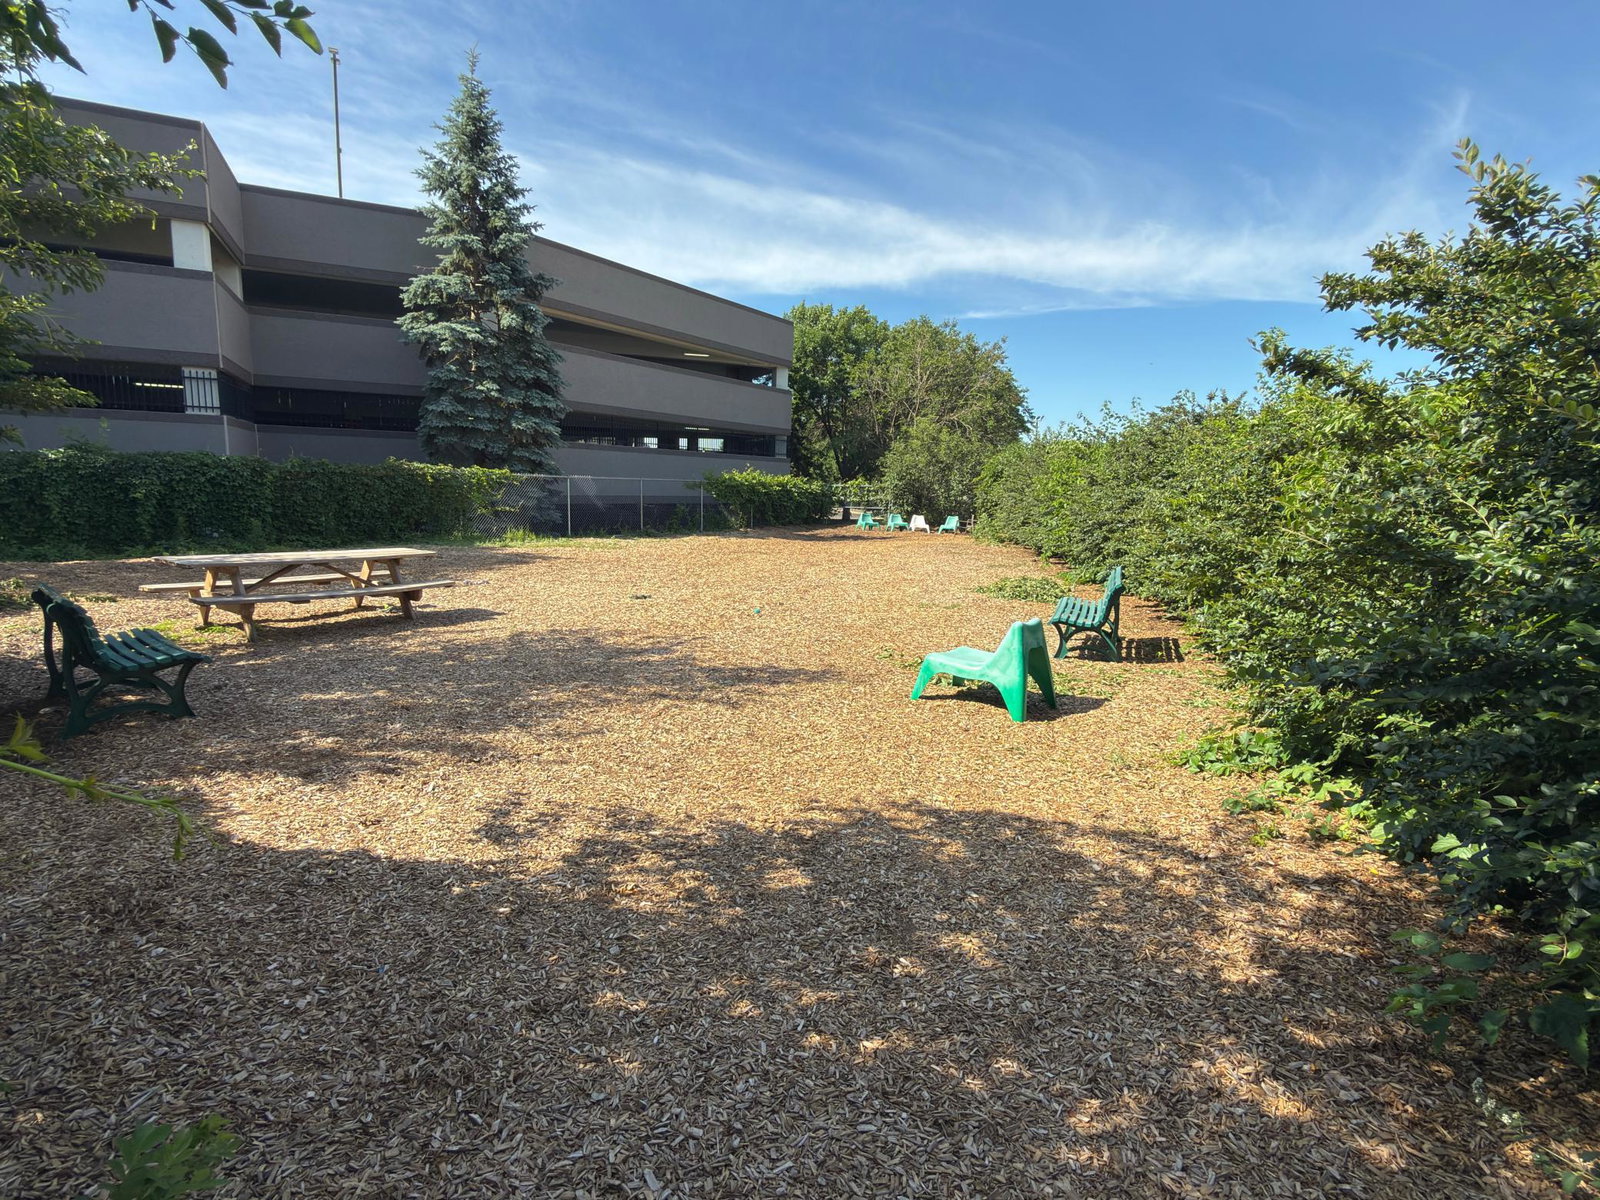
Historic CW Lofts in NE Minneapolis! This 4th-floor loft pairs authentic industrial character with a bright, expansive open layout, high ceilings, exposed brick and polished concrete floors. A south-facing wall of windows fills the space with natural light and offers Minneapolis skyline views. The kitchen features modern cabinetry, granite countertops, updated appliances and a versatile rolling center island. A space-saving washer/dryer combo and generous closets with built-in organizers add practical everyday storage. CW Lofts amenities include a community room, conference center, fitness facility, outdoor patio and garden, and private dog run. Convenient access to I-35W and Hwy 36, with The Quarry shopping, Target, Cub Foods, Home Depot, restaurants and everyday services nearby. Minutes from the U of M, downtown Minneapolis and the NE Minneapolis Arts District, with an abundance of dining, breweries, arts and entertainment throughout Northeast. Historic loft character, abundant natural light and city access—all in a distinctive NE Minneapolis setting. Built in 1928 as the headquarters and production facility for the iconic Cream of Wheat brand, this Minneapolis landmark was thoughtfully converted into CW Lofts in 2007 while preserving its distinctive industrial character and history.
Additional Information
- School District
- Minneapolis
- Amenities Shared
- Common Garden, Elevator(s), Fire Sprinkler System, In-Ground Sprinkler System, Lobby Entrance, Patio, Security Building
- Amenities Unit
- City View, Kitchen Center Island, Main Floor Primary Bedroom, Natural Woodwork, Washer/Dryer Hookup
- Appliances
- Dishwasher, Disposal, Dryer, Exhaust Fan, Microwave, Range, Refrigerator, Stainless Steel Appliances, Washer
- Tax Year
- 2025
- Fencing
- None
- Fuel
- Natural Gas
- Lot Description
- Public Transit (w/in 6 blks), Tree Coverage - Light
- Sewer
- City Sewer/Connected
- Roof
- Flat
- Shared Rooms
- Amusement/Party Room, Community Room, Exercise Room
- Common Wall
- Yes
- Air Conditioning
- Central Air
- Heating
- Boiler, Steam
- Water
- City Water/Connected
- Out Buildings
- Kennel/Dog Run
- Basement
- None
- Parking
- Assigned, Open
Mortgage Calculator
Listing courtesy of Keller Williams Premier Realty.
 The data relating to real estate for sale on this web site comes in part from the Broker Reciprocity Program of the Regional Multiple Listing Service of Minnesota. Real estate listings held by brokerage firms other this firm are marked with the Broker Reciprocity logo. Information Deemed Reliable But Not Guaranteed. Property locations as displayed on any map are best approximations only and exact locations should be independently verified.
Listing data © 2026 Regional Multiple Listing Service of Minnesota. All rights reserved. By searching, you agree to the EULA.